Need residential walk-in showers in Oak Point?
Questions about a walk-in tub or shower? Send a request with a few photos and notes, and a provider in our network can follow up with an estimate.
No obligationOak Point walk-in tubs and safer bathing, simplified
Request your estimate and get organized
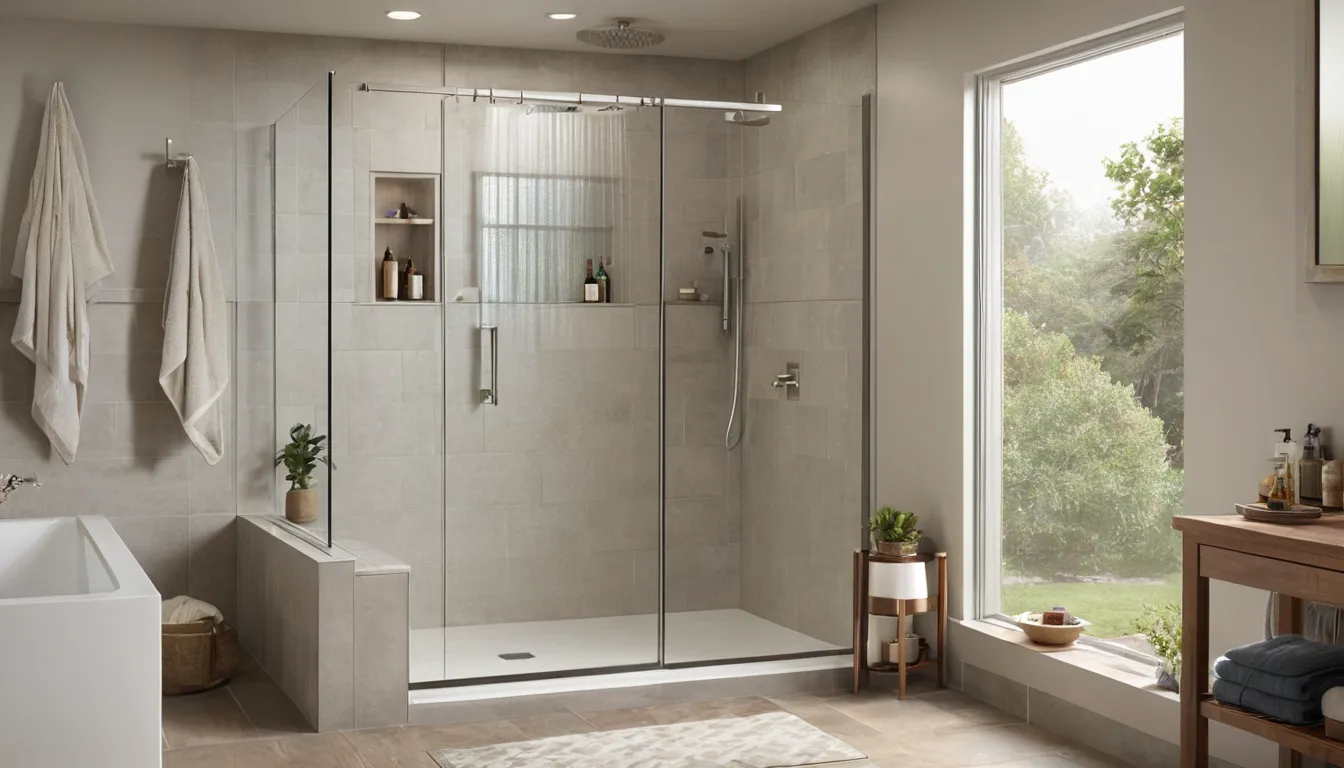
Is the tub wall getting harder to climb? A residential walk-in shower lets you step in at a low height, hold a grab bar, and even sit while you wash. It is a popular choice for families planning safer bathing for a parent, a partner, or themselves.
Tryblazar Walk-In Tubs is a referral service. We do not install anything ourselves. We connect homeowners in Oak Point and the Oak Point area with independent local providers who build and fit walk-in showers. Before you talk to anyone, gather photos, notes, and measurements of your bathroom. That prep helps providers give a clearer written quote, and it keeps the first step easy. Request an estimate and we will point you toward a provider in our network.
Stepping over a tub wall gets harder with time. Maybe your knees complain. Maybe your balance feels shaky on wet floors. A walk-in shower removes that big step, so you can enter standing up and keep a hand on a grab bar.
Many homeowners start searching for handicap accessible showers after a close call or when a parent moves in. Others simply want to plan before the slip. Either way, this page walks you through the choices so you can talk with a provider feeling prepared.
Picture your morning routine. You walk in, wash, and walk out. No lifting a leg, no gripping a slick rim.
A good layout also gives you room. A wider opening helps if someone uses a walker or a helper needs to stand close. A fold-down seat lets you rest. A handheld sprayer lets you rinse while seated. Small details like these add up to a safer bath every single day.
Want to talk it through with a provider? Request a callback to check provider availability in your area.
A low-threshold shower has a small lip that keeps water inside. It suits many bathrooms and is usually the simpler build.
A curbless shower has no lip at all. The floor slopes gently toward a drain. It gives the smoothest path for a wheelchair or walker. It also asks for more planning, because the floor under the shower may need to change.
Ask the provider to explain both options for your bathroom, not in general. The right choice depends on your floor, your drain location, and how you move.
Not sure what belongs on the wish list? Start here:
Pick the few that match daily life. The extras can wait.
Prefab units arrive as a base and wall panels. They have fewer seams, usually go in faster, and often cost less. Tile offers more style and custom sizes, but it brings more grout lines and a longer build.
In a hot, humid climate, fewer seams can mean less scrubbing and fewer places for mildew to settle. Tile can still work well when it is waterproofed and sealed properly. Ask the provider how they handle both.
Wondering what happens to your bathroom? Here is a typical flow. The provider removes the old tub or shower and checks the framing and plumbing. Any damage behind the walls gets repaired. Then the new base goes in, followed by waterproofing, walls, fixtures, and sealant.
Grab bar backing should be added before the walls close up. That detail is easy to miss, so mention it early. Expect noise, dust, and some days without that bathroom. If you are planning a tub replacement with a shower, this is the same basic process.
Many straightforward swaps take a few days. Curbless builds, custom tile, or surprises like soft wood behind a wall can stretch the schedule.
Ask for the timeline in writing. Then plan a backup bathroom, and let the household know what to expect.
Many ranch homes sit on a concrete slab. A curbless shower there may mean cutting into the slab to lower the drain. That is doable, but it adds labor and cost.
Older pier-and-beam houses often allow access from below, which can make plumbing changes easier. The floor still needs to be solid and level. Tell the provider what your home is built on, and share photos of the bathroom floor and any crawl space access.
Hot, humid summers and heavy storm seasons keep bathrooms damp. Run the fan during and after every shower. Squeegee glass and walls when you can. Use gentle cleaners that suit your shower surface, and ask your provider what to avoid.
Check sealant lines every few months. Cracked or dark caulk is a sign to get it redone. A thermostatic valve or a lower water heater setting also keeps the water comfortable.
Ready to compare notes with a local provider? Request a callback to see who is available.
Who will shower here? Height, reach, balance, and any mobility aid matter more than a catalog photo. Measure the walker or wheelchair. Ask whether a helper needs space beside the user.
Try this: sit on a sturdy chair in the bathroom and reach for where the shelf and sprayer would go. If soaking matters to you, a provider can also talk through senior walk-in tubs. If it does not, a shower is often simpler and takes less room. Either way, a safe bathing conversion should fit the person, not the other way around.
Being ready for the estimate looks like this: photos, notes, measurements.
Coverage for accessibility upgrades varies. If sudden damage such as a leak is part of the story, some policies may cover sudden damage, so check your policy. Providers can often help document damage for a claim.
Write the answers down and compare them side by side. Clear answers make the choice easier.
A shallow lip keeps water in while giving a much easier step than climbing over a tub wall.
A flat, sloped floor can suit walkers and wheelchairs.
Solid-backed grab bars and a bench or fold-down seat help you stay steady and rest while you wash.
Textured floors, handheld sprayers, and good lighting make everyday bathing calmer for people of any age.
Walk-in shower costs vary a lot by size, materials, and what is hiding behind the walls. These are typical U.S. ranges only. Photos, notes, and measurements help providers quote accurately, so always ask for a written quote before work begins.
| Item | Typical range | Notes |
|---|---|---|
| Prefab low-threshold shower | $3,000 – $8,000 | Simple swap, installed |
| Tiled walk-in shower | $6,000 – $15,000 | More labor and drying time |
| Curbless shower conversion | $8,000 – $20,000 | Floor and drain work add cost |
| Grab bars and bench | $150 – $800 | Depends on number and style |
| Plumbing or drain changes | $500 – $4,000 | Slab work is on the high end |
| Wall or floor repair after demolition | $300 – $3,000 | Only if damage is found |
Take photos, measure the space, and jot down who will use the shower and how.
Send your request, or Request a callback to check provider availability near you.
We connect you with an independent provider from our network.
Review the scope, materials, and timeline, then choose the provider that fits your needs.
Photos, notes, and measurements help providers understand your bathroom and give a clearer written quote.
Request an estimate and we connect you with an independent provider in our network.
We keep the language simple, so you know what to ask before anyone quotes.
We are a referral service. Independent local providers handle the building and the fitting.
Questions about a walk-in tub or shower? Send a request with a few photos and notes, and a provider in our network can follow up with an estimate.
No obligationFor many people, yes. There is no tall wall to step over, and you can add grab bars, a seat, and a slip-resistant floor. A provider can help match features to your balance and mobility.
Typical U.S. prices run from a few thousand dollars for a simple prefab swap to well above $15,000 for curbless tile work. Ask for a written quote.
Often it can. A provider checks the space, plumbing, and floor, then explains what a tub replacement would involve. Bring photos and measurements to your estimate.
Questions about a walk-in tub or shower? Send a request with a few photos and notes, and a provider in our network can follow up with an estimate.
No obligation